Save
Ask
Tour
Hide
Share
$415,000
New Listing

2905 Saddlebrook Court
Putnam Township, MI 48169

For Sale|Single Family Residence|Active
3
Beds
2
Total Baths
2
Full Baths
3,089
SqFt
$134
/SqFt
2000
Built
Subdivision:
SADDLEBROOK CONDO
County:
Livingston
Call Now: 586-242-5838
Is this the listing for you? We can help make it yours.
586-242-5838
Upcoming Open Houses
Sun, Aug 23, 1:00 PM - 2:30 PM
2905 Saddlebrook Court2905 Saddlebrook Court2905 Saddlebrook Court2905 Saddlebrook Court
Save
Ask
Tour
Hide
Share

Mortgage Calculator

Monthly Payment (Est.)

$1,893
Calculator powered by Showcase IDX, a Constellation1 Company. Copyright ©2026 Information is deemed reliable but not guaranteed.

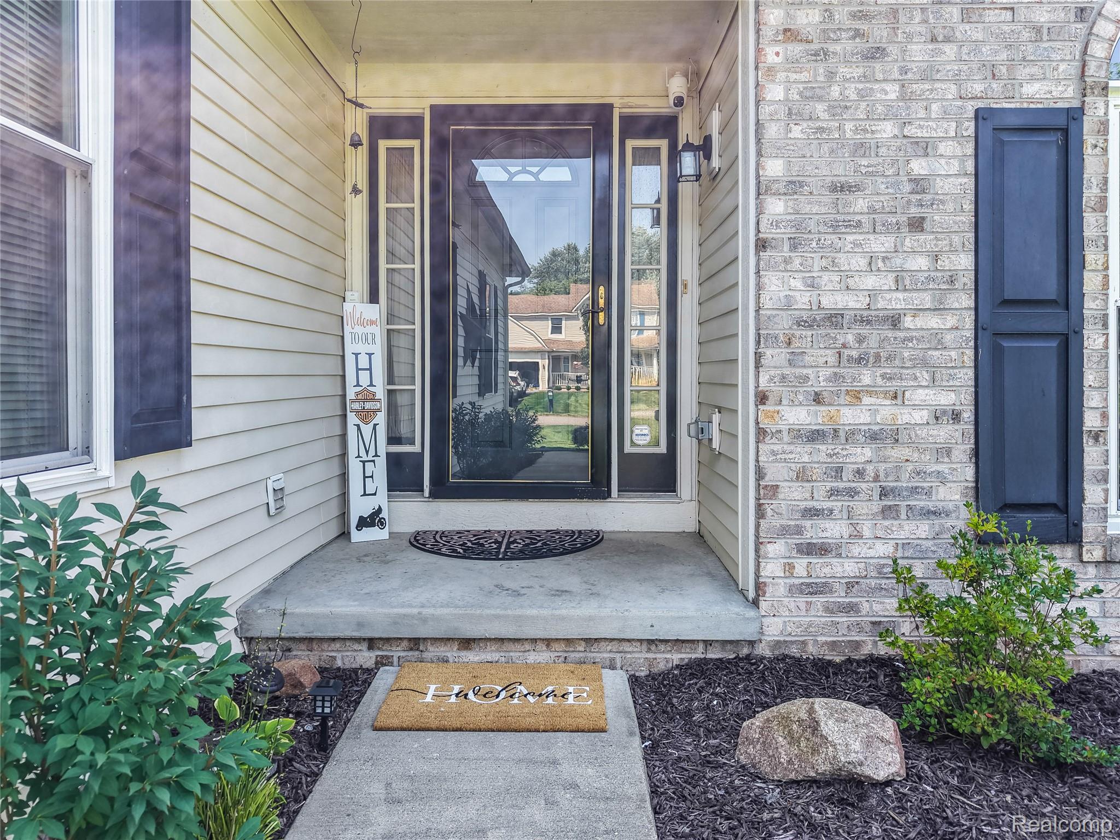
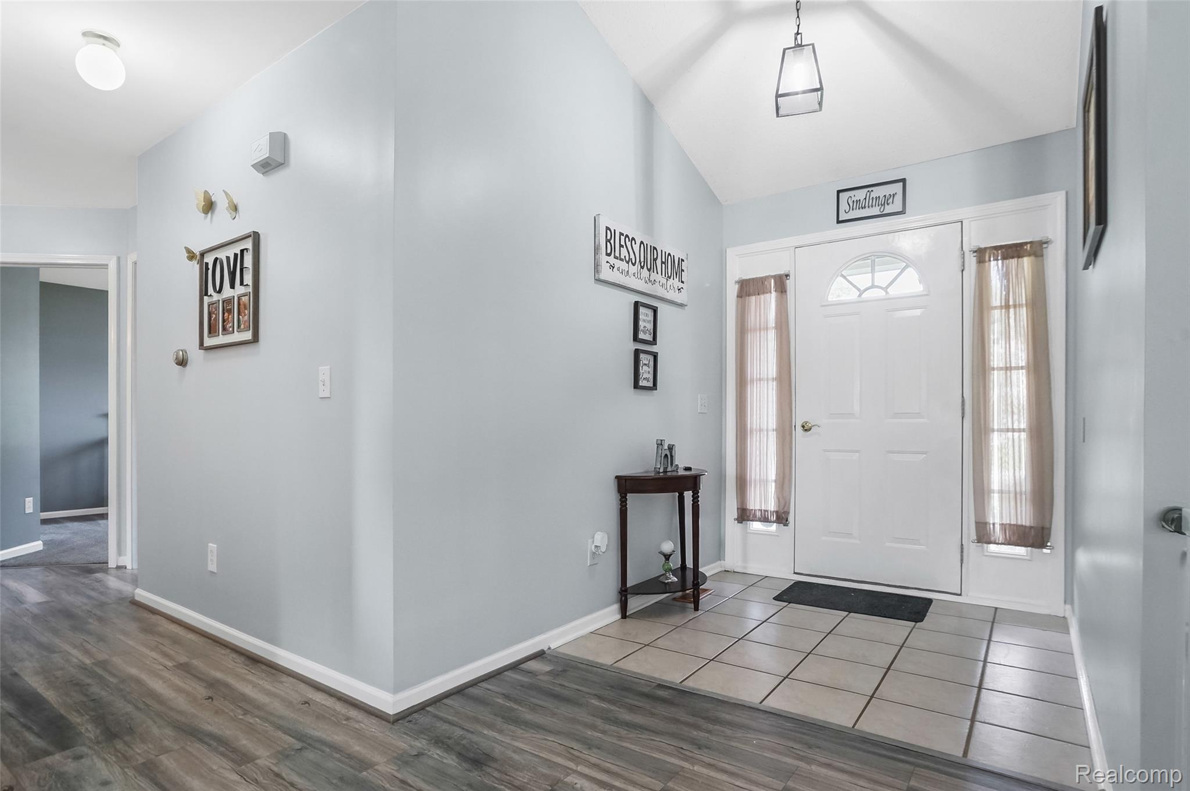
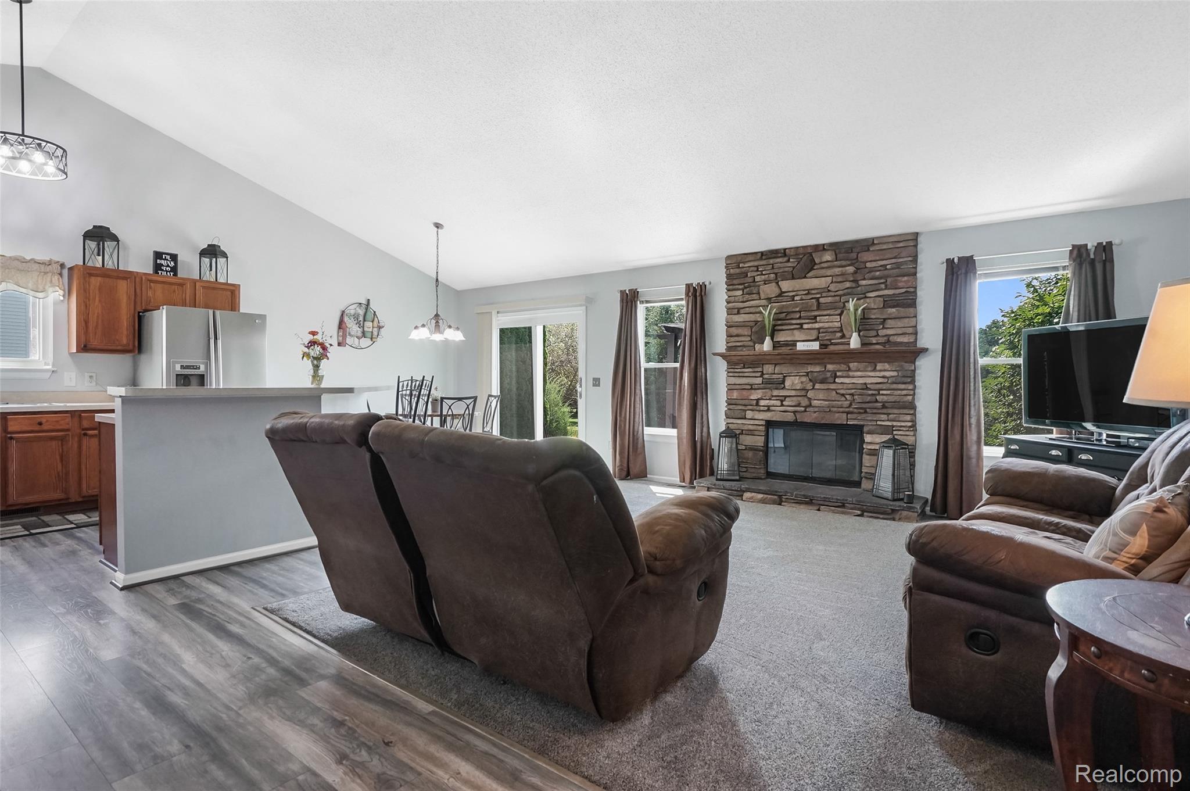
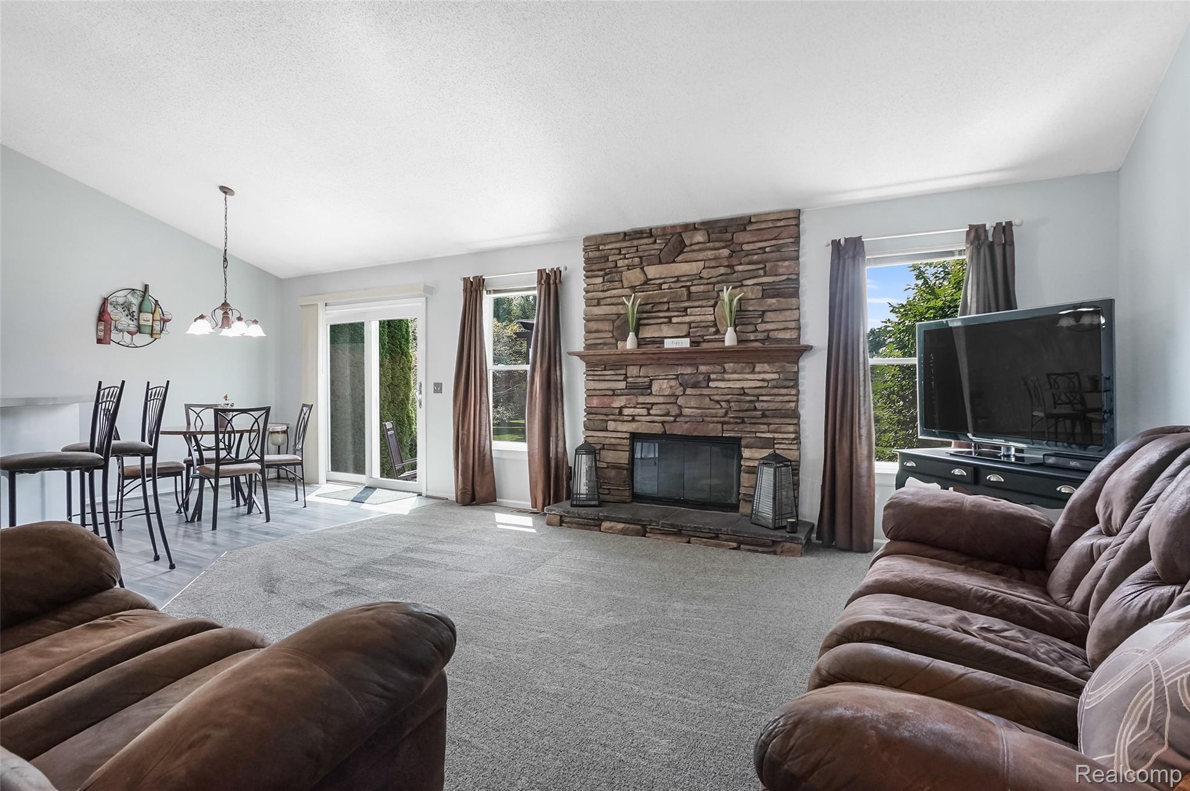
Beautiful ranch home in Saddlebrook Subdivision, boasting easy access to Downtown Pinckney and Ann Arbor. Get the best of both worlds, immense privacy on larger subdivision lots. Half acre of privacy that backs to untouched HOA land. Soaring ceilings throughout the main living area. Stone fireplace is the showcase of the great room. Open-concept kitchen with large island and bar seating for easy dining. Primary suite has brand new flooring, private bathroom, and walk-in closet. Partially finished lower level with non-conforming bedroom and huge rec room to expand your living area. Retreat to your rear deck with mature landscaping. The real gem is the HUGE 3+ car garage, deep enough to store a boat and have a workshop. Neighborhood has large park, clubhouse, and walking trails. Updates include new flooring, fresh paint, new roof in 2022, and new windows!

Save
Ask
Tour
Hide
Share
Listing Snapshot
Price 
$415,000
Days On Site 
0 Days
Bedrooms 
3
Inside Area (SqFt) 
3,089 sqft
Total Baths 
2
Full Baths 
2
Partial Baths 
N/A
Lot Size 
0.5 Acres
Year Built 
2000
MLS® Number 
20261066586
Status 
Active
Property Tax 
$4,286
HOA/Condo/Coop Fees 
$73.33 monthly
Sq Ft Source 
N/A
Friends & Family
Recent Activity
4 hours agoListing first seen on site
5 hours agoListing updated with changes from the MLS®
General Features
Acres 
0.5
Attached Garage 
Yes
Cross Street 
Patterson Lake and Pinckney
Disclosures 
Taxes Homestead Exempt
Garage 
Yes
Garage Spaces 
3.5
Levels 
One
Parking 
AttachedDirect AccessGarage Door OpenerWorkshop in Garage
Pets 
Yes
Property Sub Type 
Single Family Residence
Sewer 
Public Sewer
Special Circumstances 
Standard
SqFt Above 
2089
SqFt Below 
1000
Style 
Ranch
Water Source 
PrivateWell
Interior Features
Appliances 
Gas Water HeaterBuilt-In Electric RangeDishwasherDisposalDryerFree-Standing RefrigeratorMicrowaveWasher
Basement 
Partially FinishedSump Pump
Cooling 
Ceiling Fan(s)Central Air
Electric 
Circuit Breakers
Fireplace 
Yes
Fireplace Features 
GasGreat Room
Heating 
Forced AirNatural Gas
Interior 
High Speed Internet
Laundry Features 
Laundry Room
BathFull 
Dimensions - 5 X 9
Bedroom 
Dimensions - 10 X 10
Dining Room 
Dimensions - 10 X 10
Great Room 
Dimensions - 19 X 19
Kitchen 
Dimensions - 13 X 10
Laundry 
Dimensions - 9 X 8
Living Room 
Dimensions - 20 X 25Level - Basement
Master Bathroom 
Dimensions - 7 X 7
Master Bedroom 
Dimensions - 15 X 12
Save
Ask
Tour
Hide
Share
Exterior Features
Construction Details 
BrickVinyl SidingWood Siding
Exterior 
Lighting
Patio And Porch 
Deck
Pool Features 
None
Road Frontage 
Private Road
Roof 
Asphalt
Community Features
Association Dues 
220
Building Access 
GroundLevel
Financing Terms Available 
CashConventionalFHAUSDA LoanVA Loan
HOA Fee Frequency 
Quarterly
MLS Area 
Area01141PutnamTwp
Roads 
Paved
School District 
Pinckney
Schools
School District
Pinckney
Elementary School
Unknown
Middle School
Unknown
High School
Unknown
Listing courtesy of KW Realty Livingston: [email protected]


IDX provided courtesy of Realcomp II Ltd. via RealcompIILtd. Copyright © 2026 Realcomp II Ltd. Shareholders.

IDX information is provided exclusively for consumers' personal, non-commercial use and may not be used for any purpose other than to identify prospective properties consumers may be interested in purchasing and that the data is deemed reliable but not guaranteed accurate by the MLS.

Neighborhood & Commute
Source: Walkscore
Save
Ask
Tour
Hide
Share